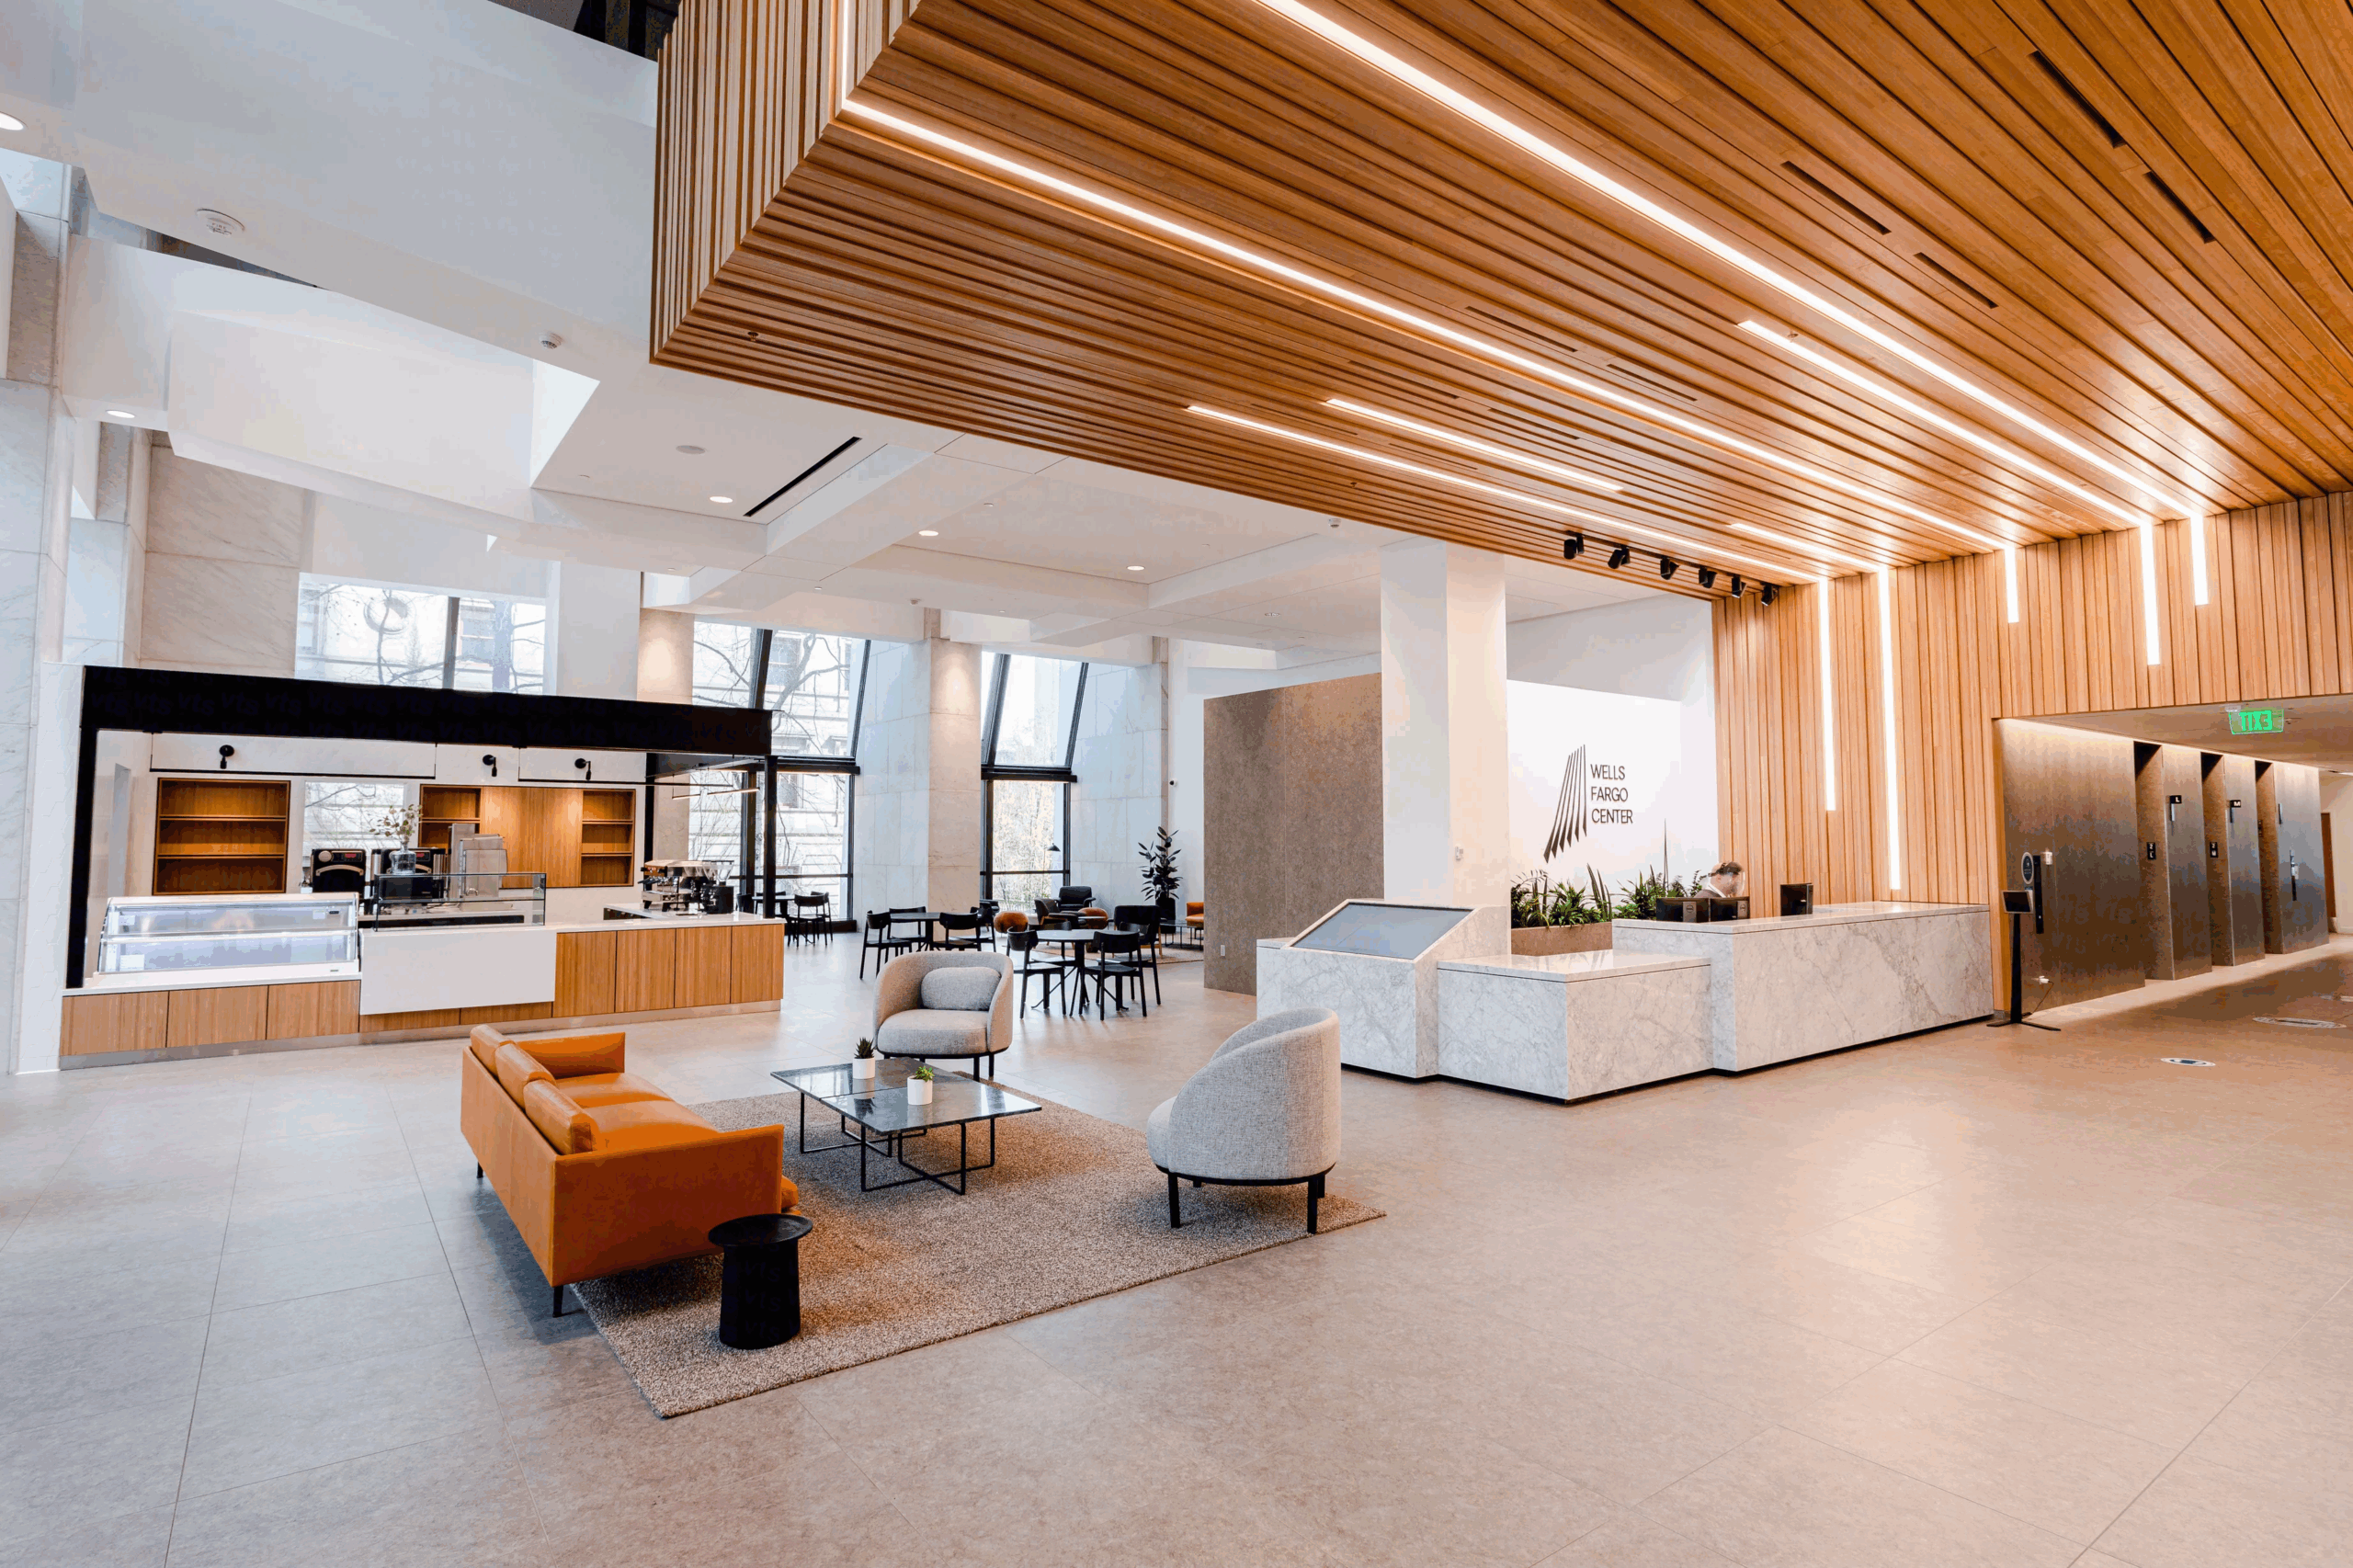
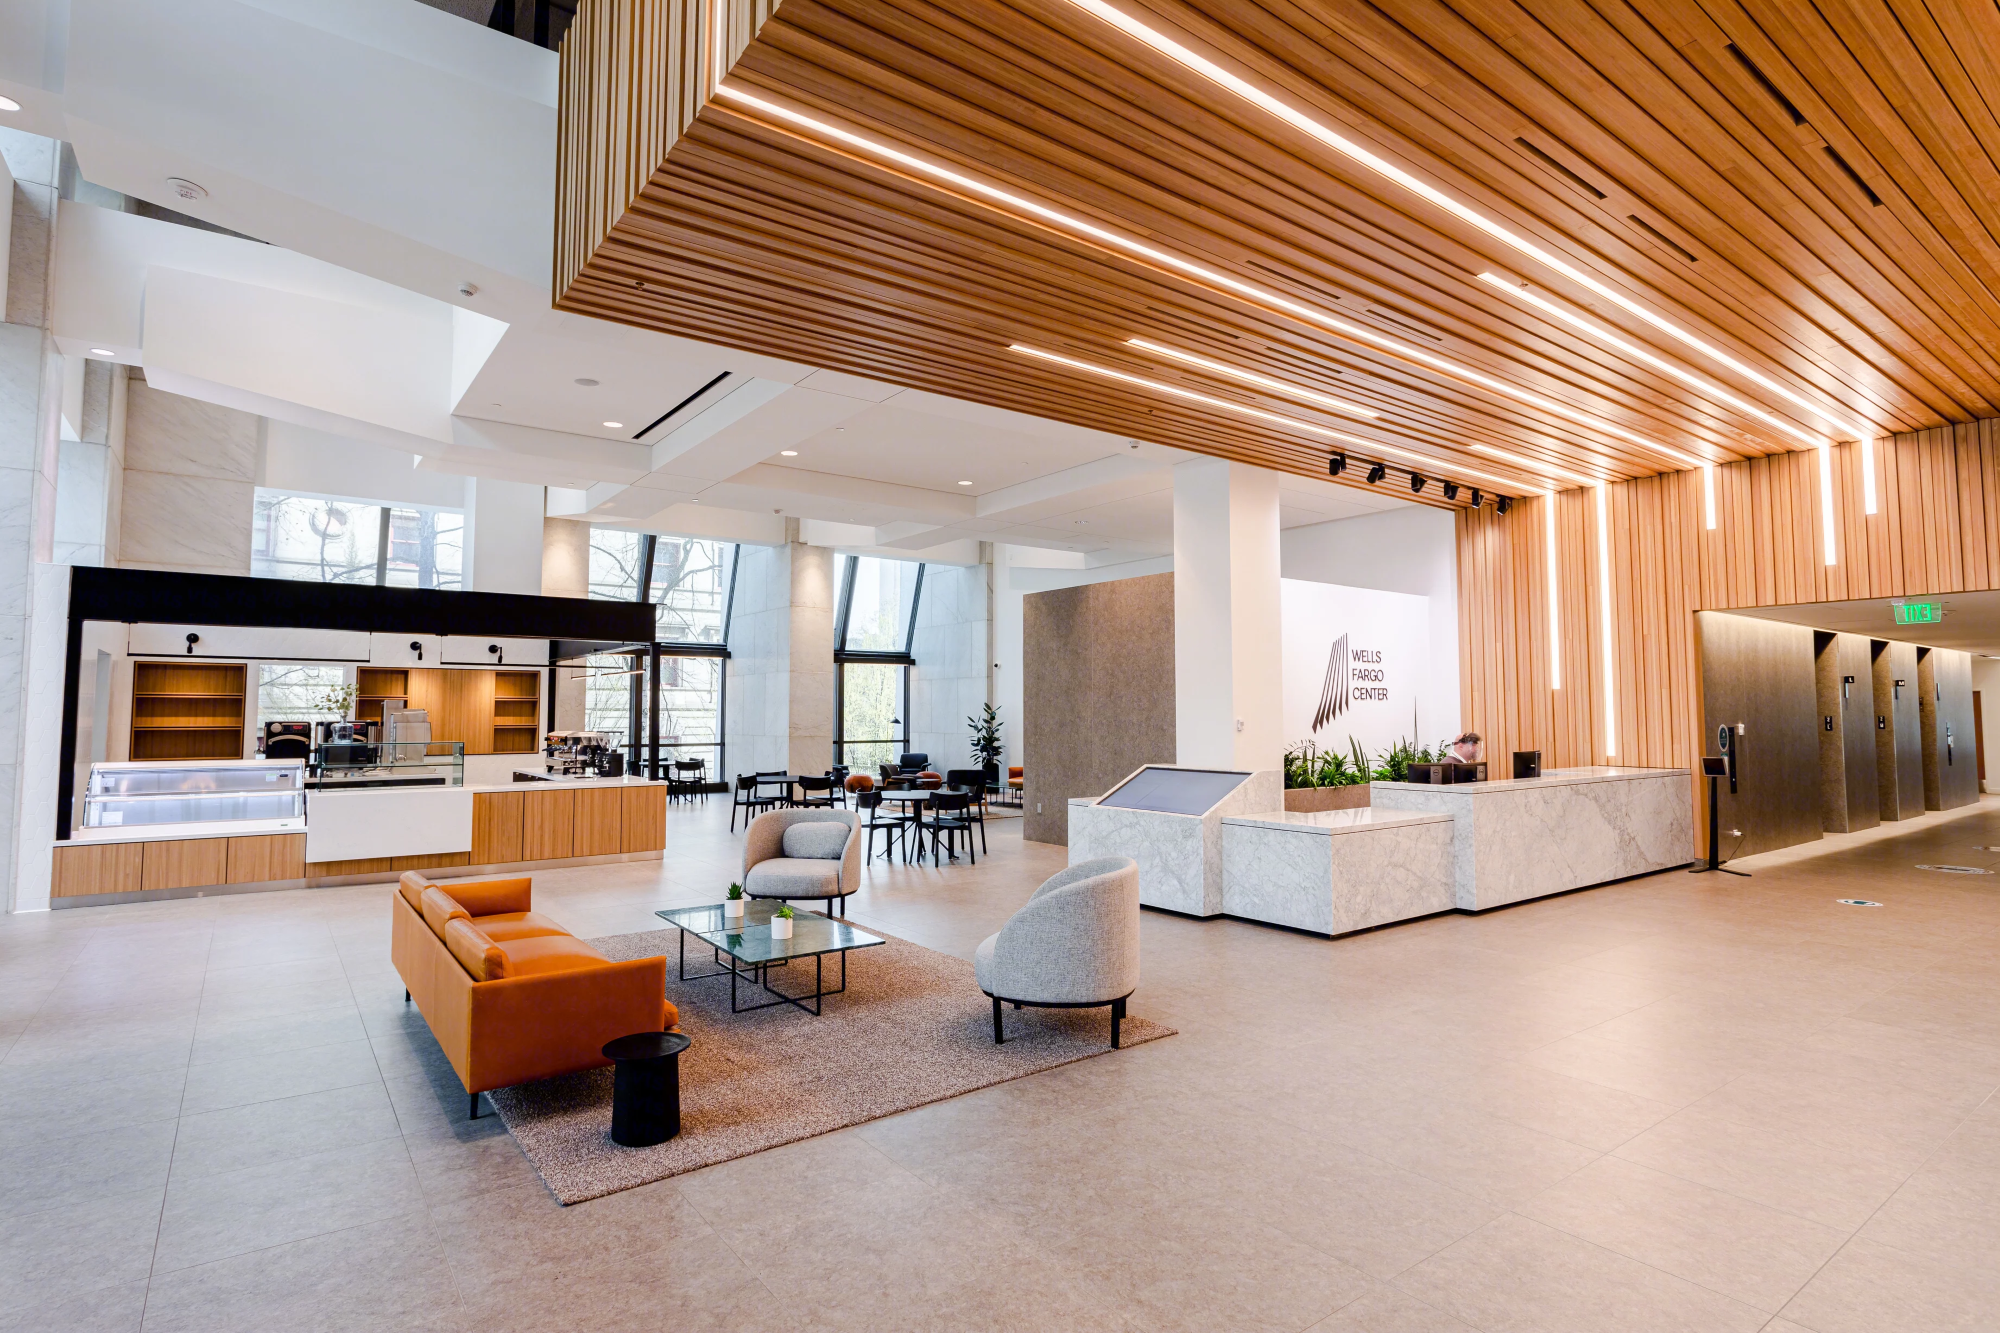
A Visible Timber Tradition in Downtown PDX
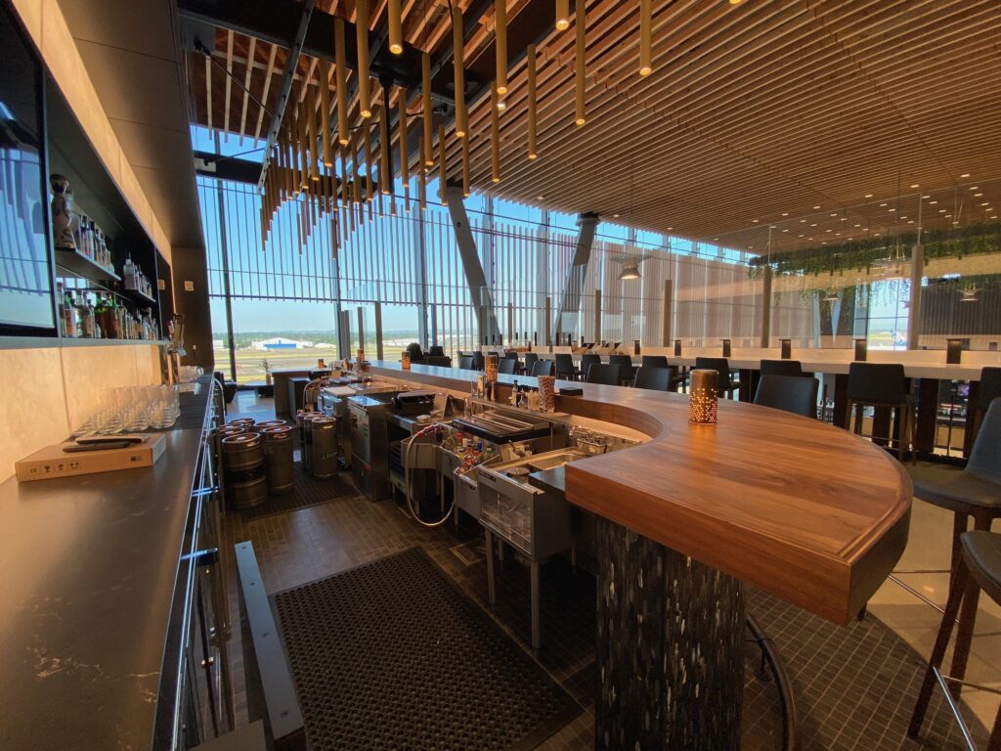
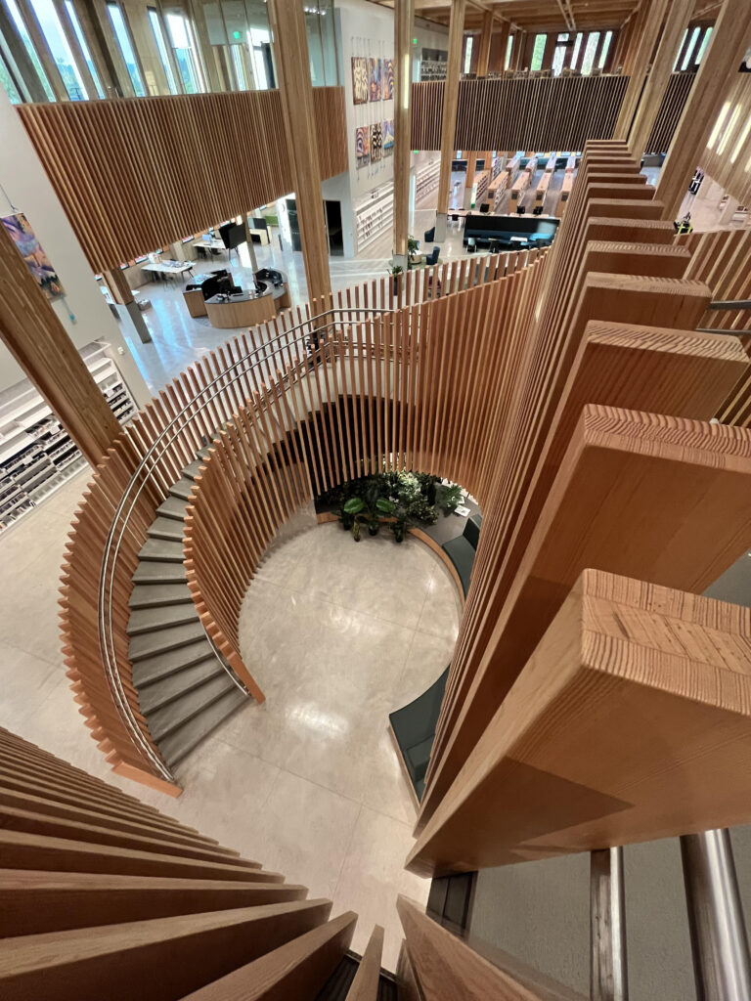
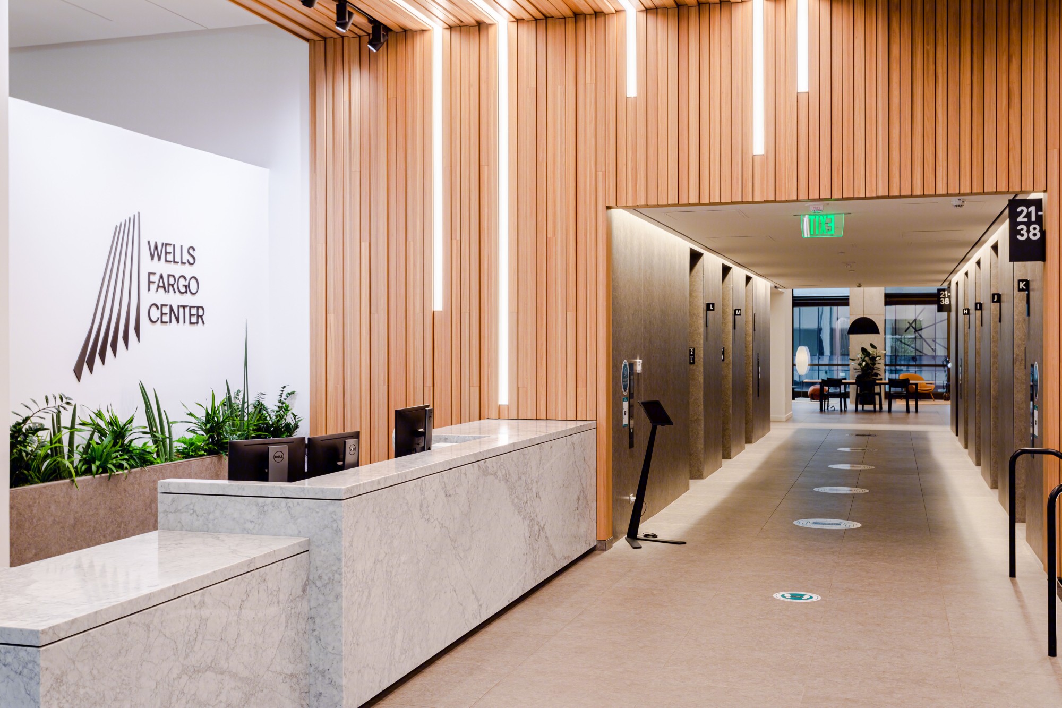
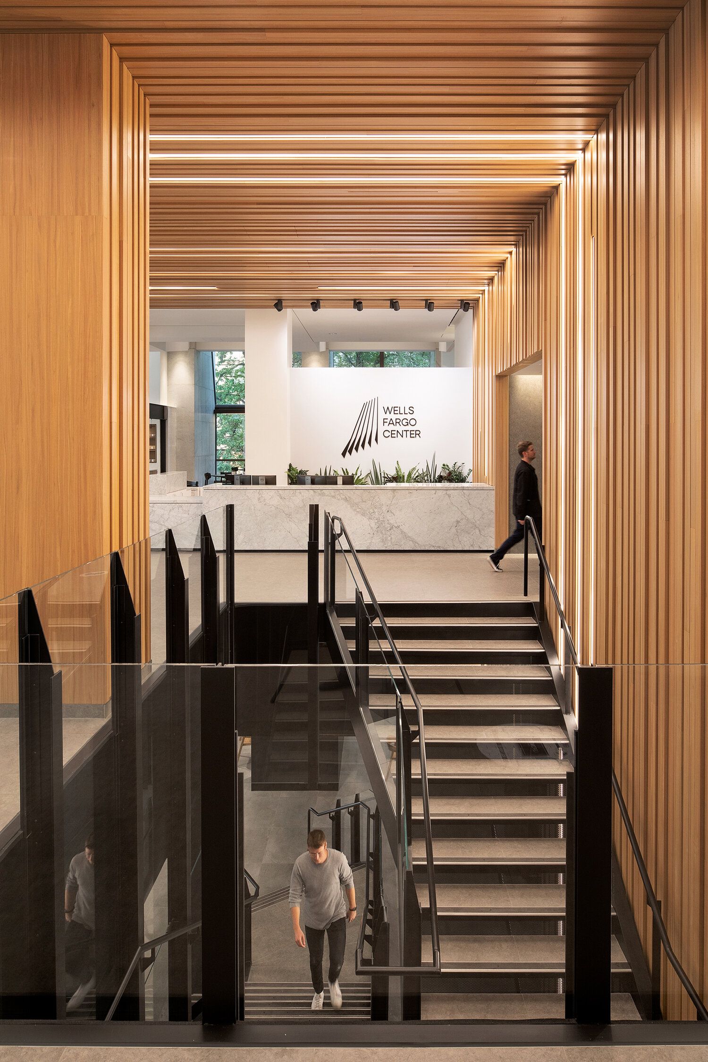
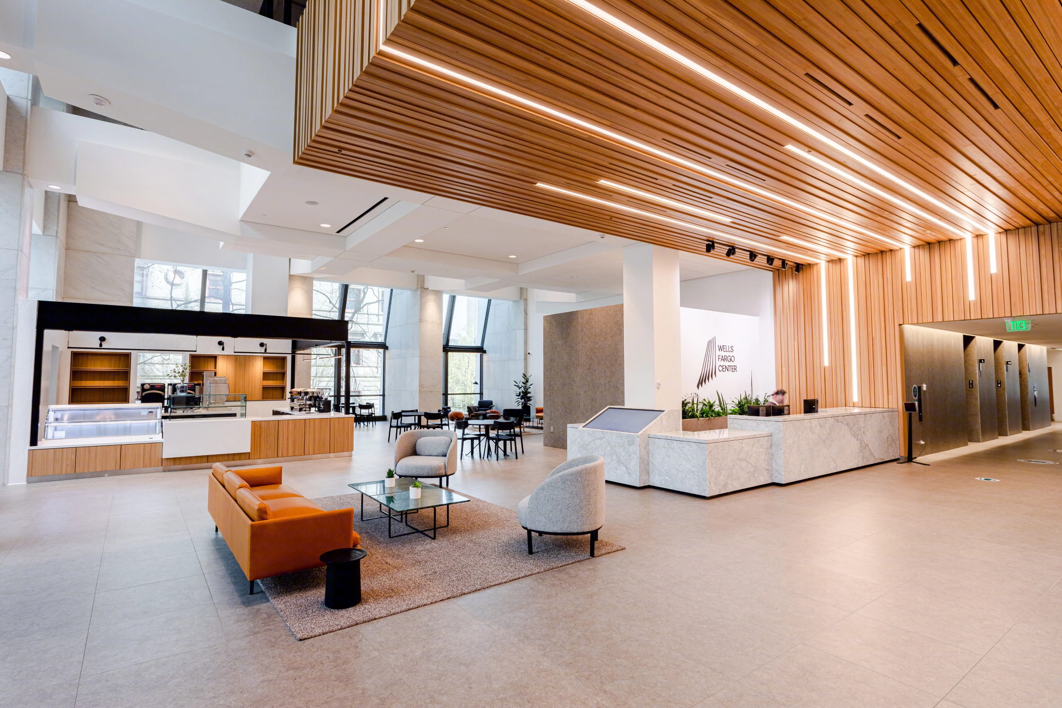
Panelized Slatted Millwork Assemblies, Premium Grade Ceiling Panels, Design Engineering, and adjacent trade support.
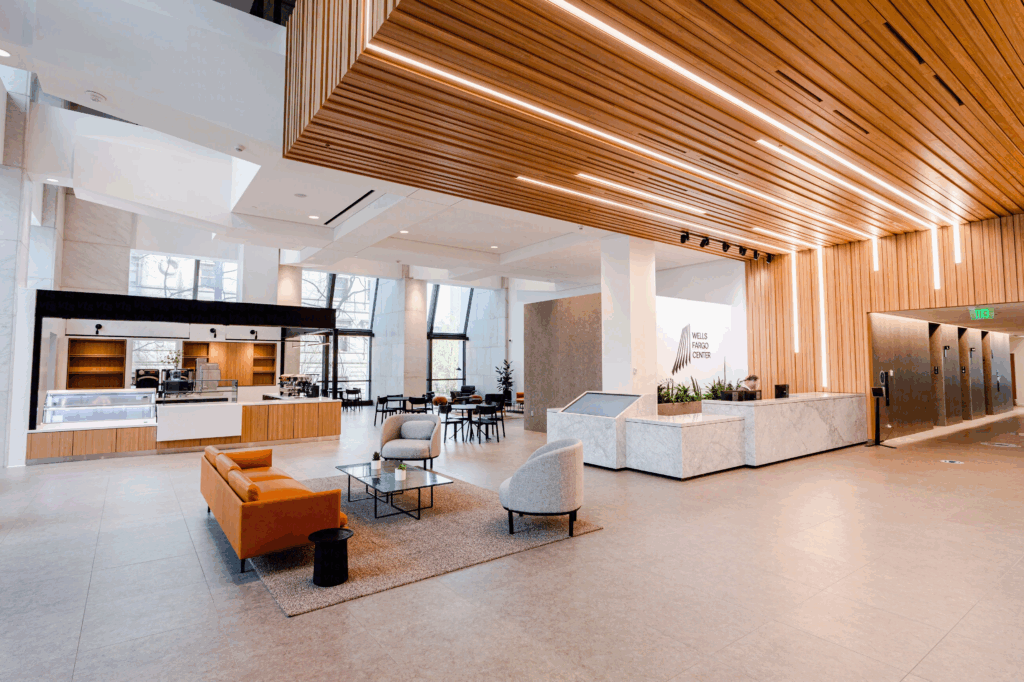
Faustrollean was engaged for its ability to derive a method to execute the architect’s concept-level design. They didn’t know how to execute this design; they just wanted it. And they believed Faustrollean could execute it. We began auditing and correcting the architectural layout.
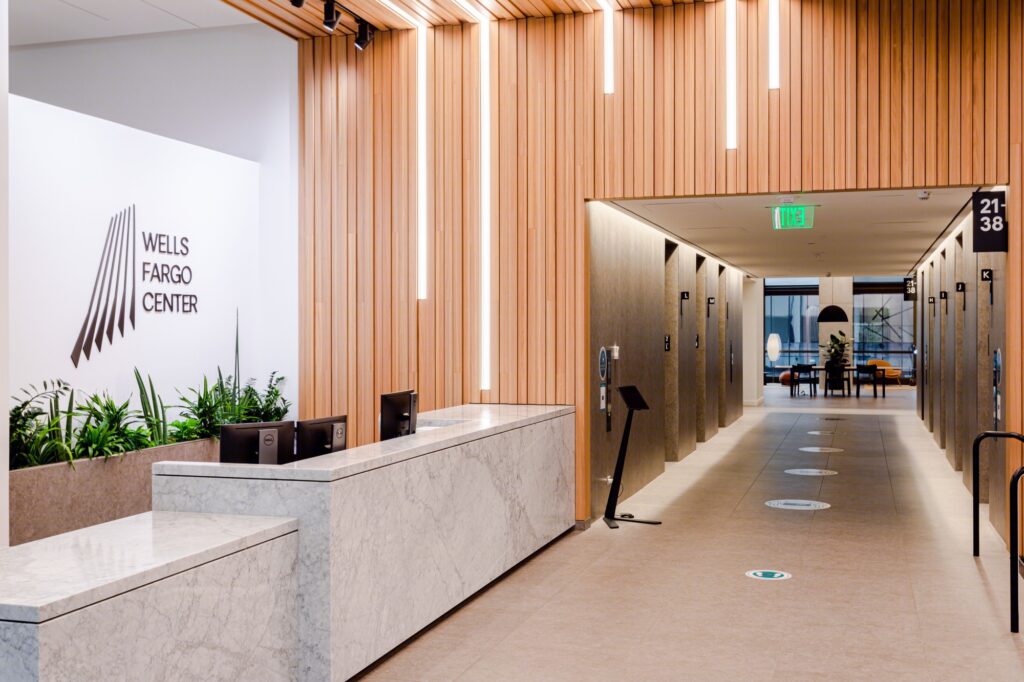
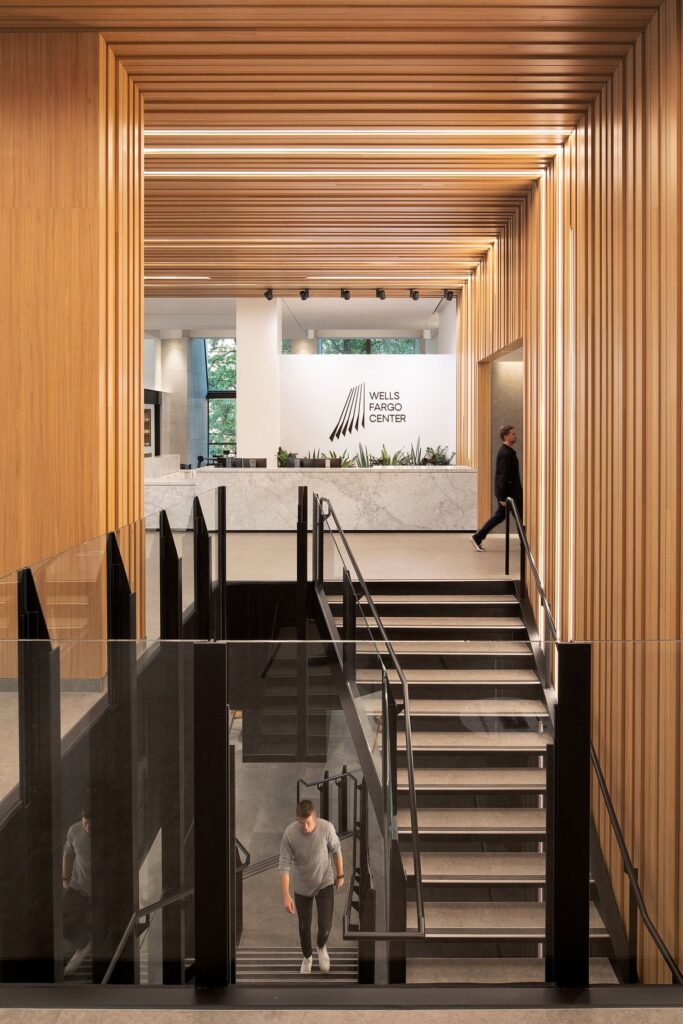
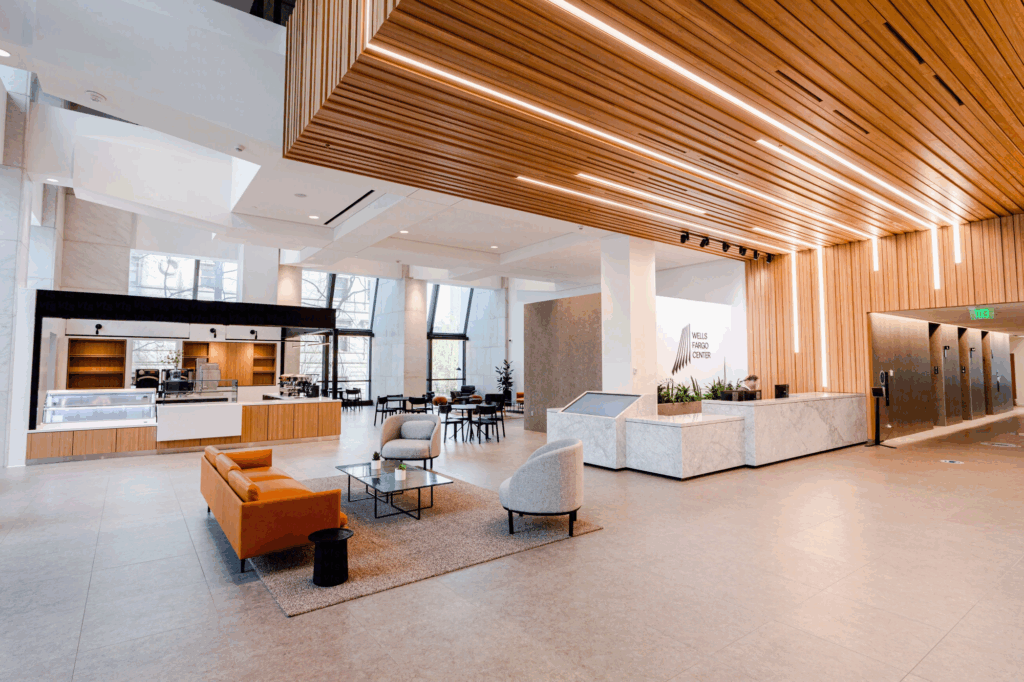
If it had errors, we fixed them. We adjusted the corrected layout to the actual site dimensions. We designed and engineered a panelized system to carry the slats. Installing ceiling slats piece by piece was not feasible. We seismic tested our panel design by running a forklift into a mockup to check its seismic integrity. The sea of slats was punctuated by return air grills, sprinkler heads, and lighting, requiring a layout of those elements, 35’ above the floor. The spatial distribution of the installed mechanical elements were matched to their location in our factory-built panels. We did this by v-cutting the full-scale layout on 1/4” interlocking MDF panels, which we positioned on the lobby floor. These were used by the mechanical contractors, to place lasers at desired points indicating element location on the framed structure 35’ above. No one knew how to accomplish this with the required accuracy.
Need we say it? Only Faustrollean could design, engineer, and execute this process, and product. There are no books for what we did, if there are, we wrote them.