Skip to main contentSkip to footer

What Makes Us Different?

There are projects that contractors and designers learn to recognize as beyond the reach of just about every known fabricator. The geometry is very unusual, extending beyond known limits, the craft level exceptional, the schedule exceedingly tight. The designer has conceived of something that they want and need to exist, but they’re not quite sure how or if it can be engineered and fabricated.

That’s when our phone rings.

For fifty years, Faustrollean has been the shop that area builders, architects, and designers turn to when their job exceeds immediate performance metrics, i.e., the abilities of just about every other fabricator. We design and engineer solutions, so difficult designs can be actualized. Our team includes product designers, engineers, and programmers who take concepts to digital 3D models, to coded instruction sets, to NC equipment, to highly skilled fabricators and installation carpenters. All in-house, under one roof.

We engineer and build what others can’t.

We have a reputation for the exceptional depth and breadth of our work. When people see a product that makes them wonder “Who built this? How did they build this??”, there’s another question that follows:
“Who else but Faustrollean?”

Case Study – Design Engineering Cutter & Buck Traveling Retail Event Store

  • Long-Term Fixture Resilience
  • Simple Assembly
  • Cost-Effective, Simplified Packaging & Logistics

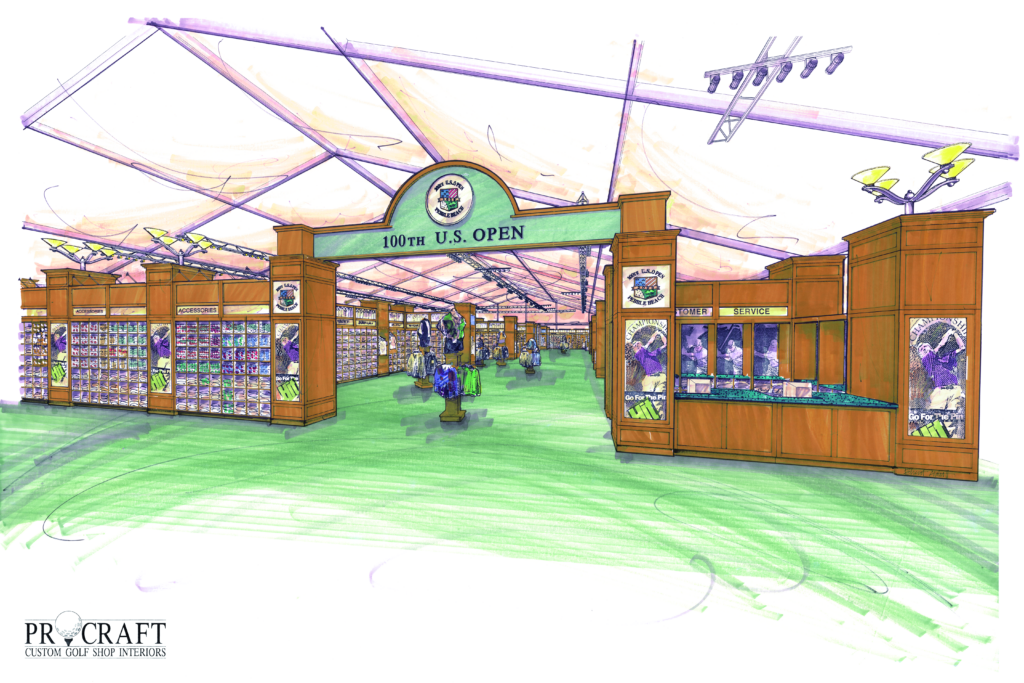
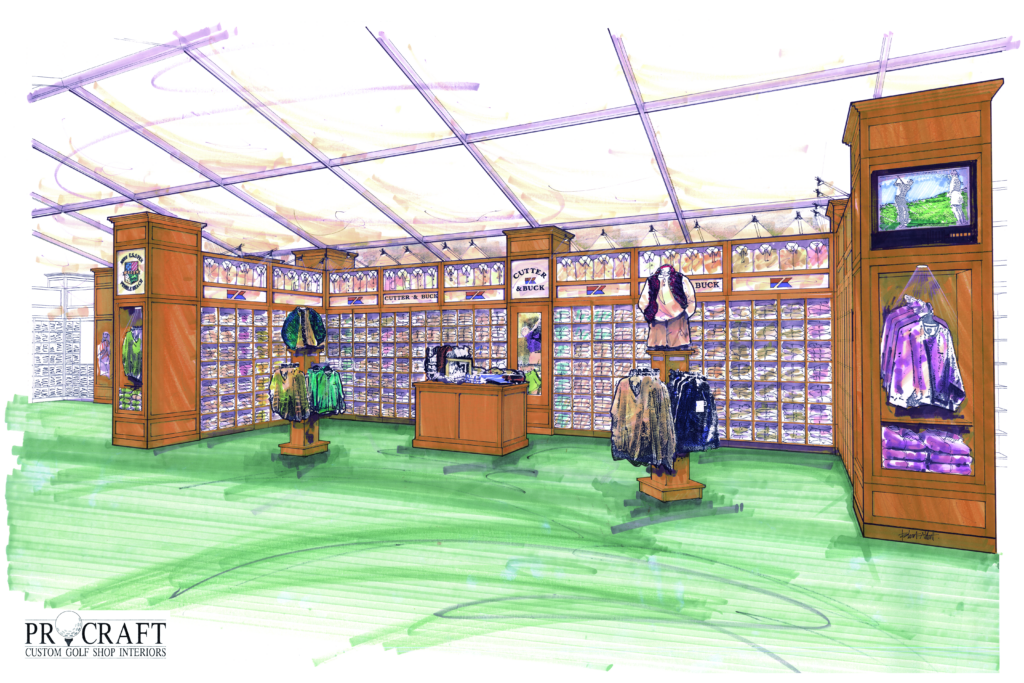
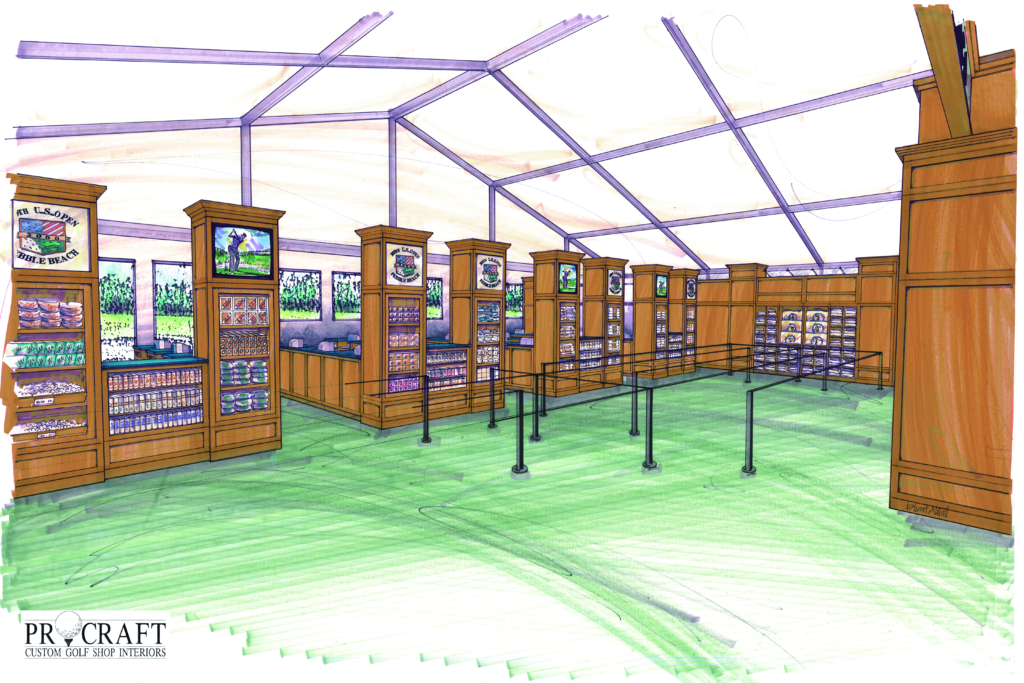
Cutter & Buck came to Faustrollean with a request that most fabricators would have quietly talked them out of. They wanted a trade show booth — something that would tour PGA events and industry shows for years — built to the finish standards of a permanent architectural interior. Not the usual laminate-and-foam-core trade show construction. Something that looked like it belonged in a flagship store, every single time it went up.

Then came the big ask: no screws used during setup, the exhibit had to assemble and disassemble easily, cleanly, and efficiently, without damage. Its appearance and integrity must be maintained, as years of touring would demand.
Faustrollean’s answer was to design an assembly system employing a stacking & clipping system. Stainless steel connectors were designed, engineered, and tested. The joinery would be invisible. The structure would be sound. The exhibit—a 30,000 sq ft traveling retail store—would set up and break down quickly and easily.

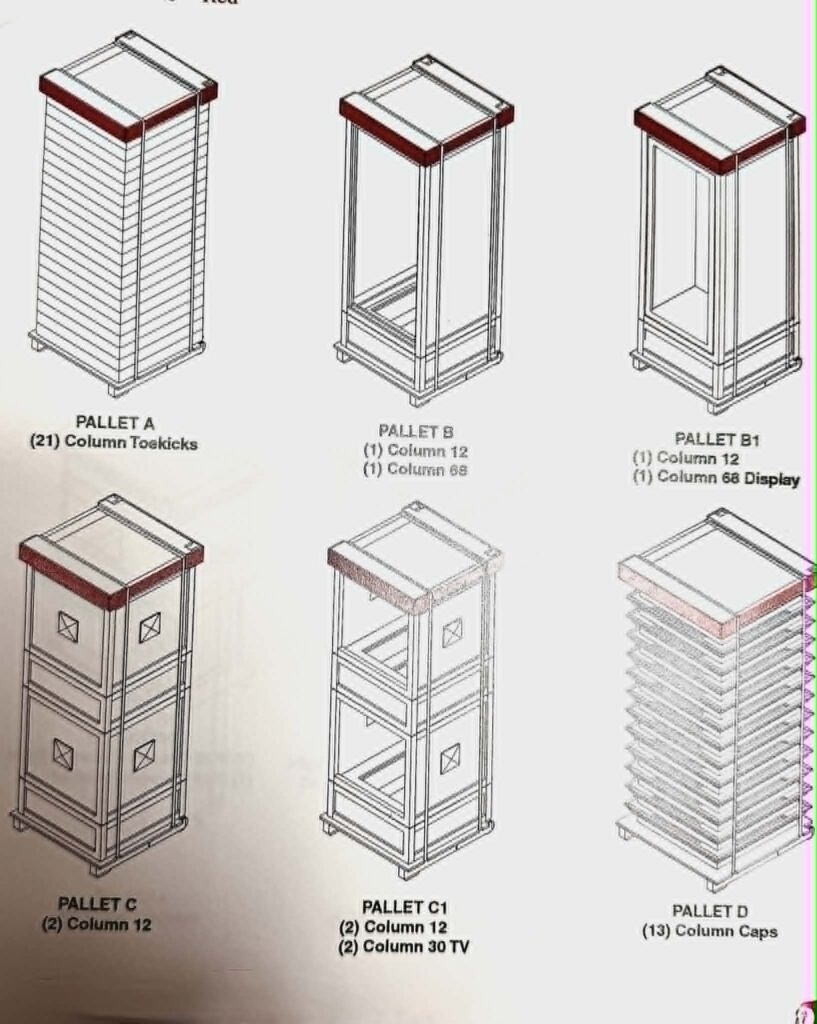
Packaging the exhibit had its own hurdle. A huge one. Crating, which is typical, would cost 325k and require almost twice the vans to transport them. Those 20 vans would be at the event site for 3 weeks. It was a no-go. We designed and engineered a palleting system, keeping all of the elements visible and yet free of damage. This system reduced the trucking by 50%, and saved C&B 200k in packaging. It also facilitated the set up, because you knew what you had without opening a crate. The pallet system also reduced the number of storage vans by 75% , while the event was running.
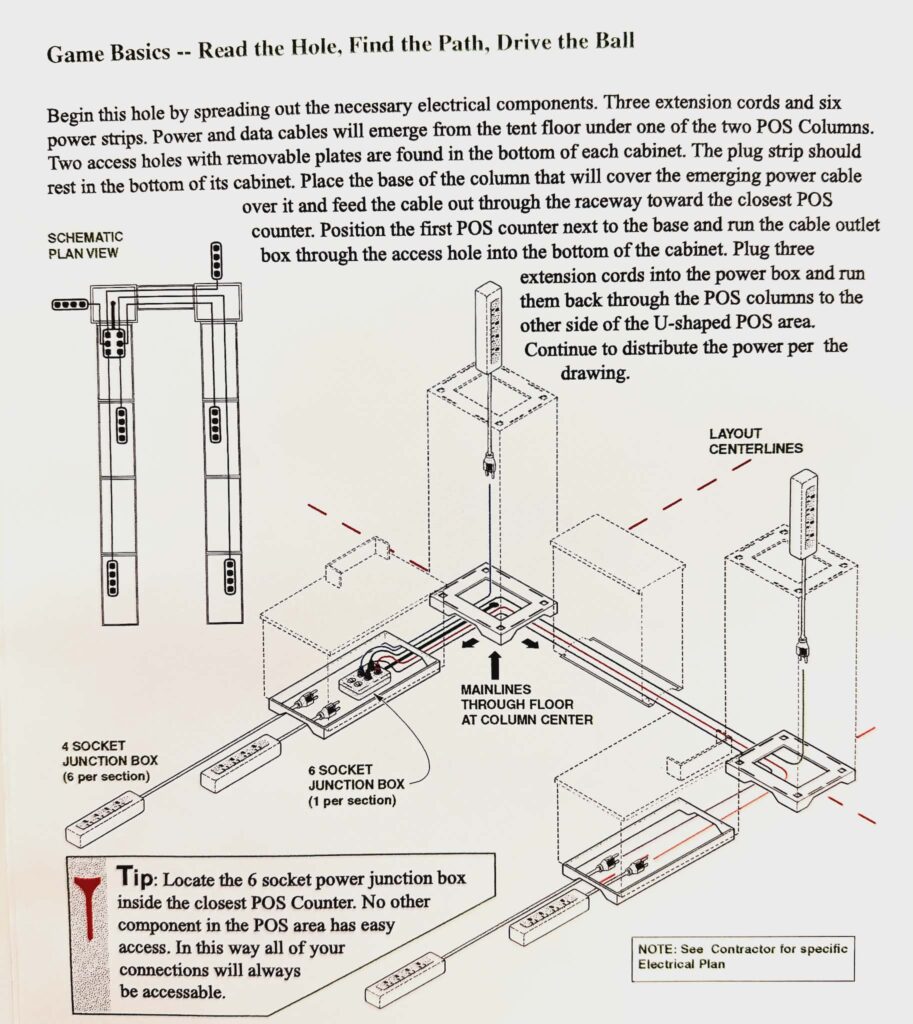
We wrote an assembly manual with a step by step, day by day outline of how to proceed. Literally: a complete illustrated assembly manual, documenting the entire set up and its sequencing.

Cutter & Buck asked for five years of service from that booth. It gave them ten.

Before and since, we have brought the same prowess to all of our trade show projects.

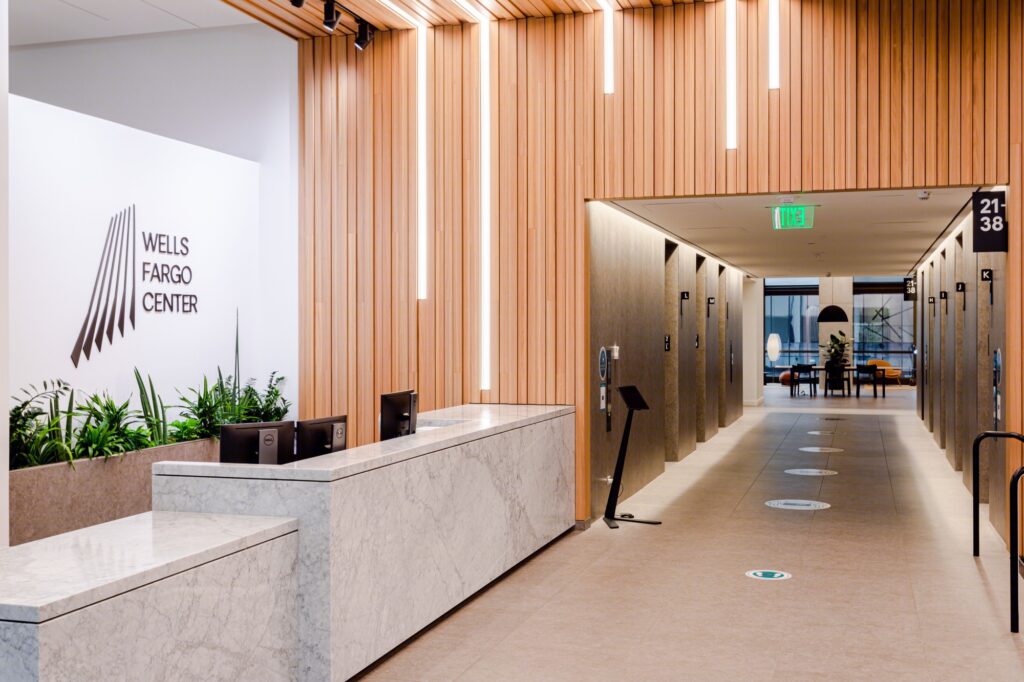
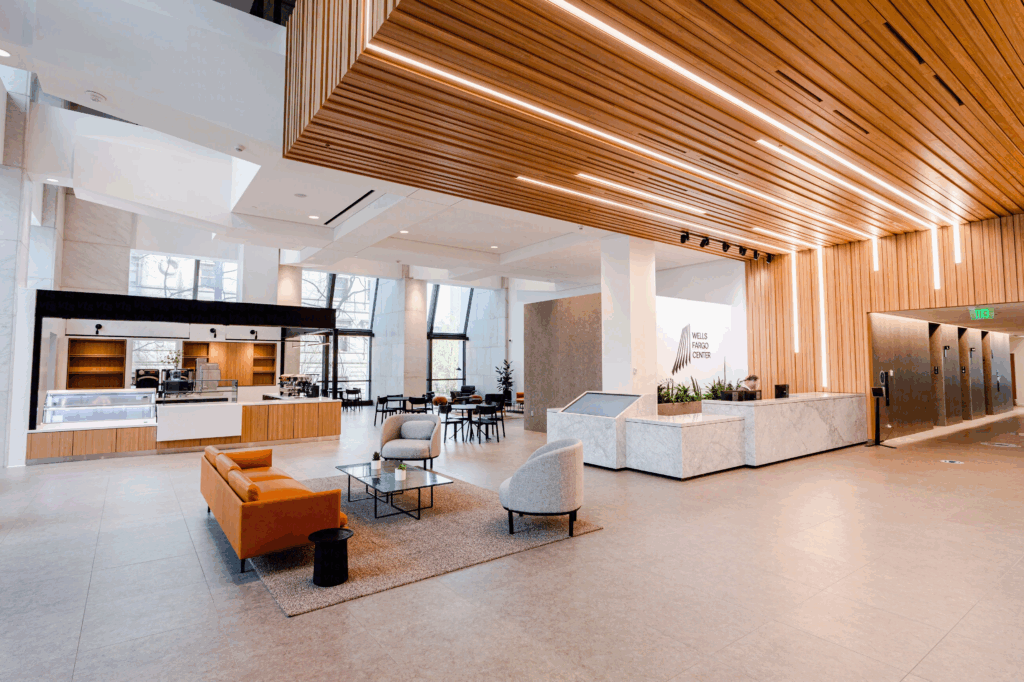
Case Study: Wells Fargo Tower Lobby Ceiling

  • Millwork Assembly Design
  • Normal Event Installation Sequencing

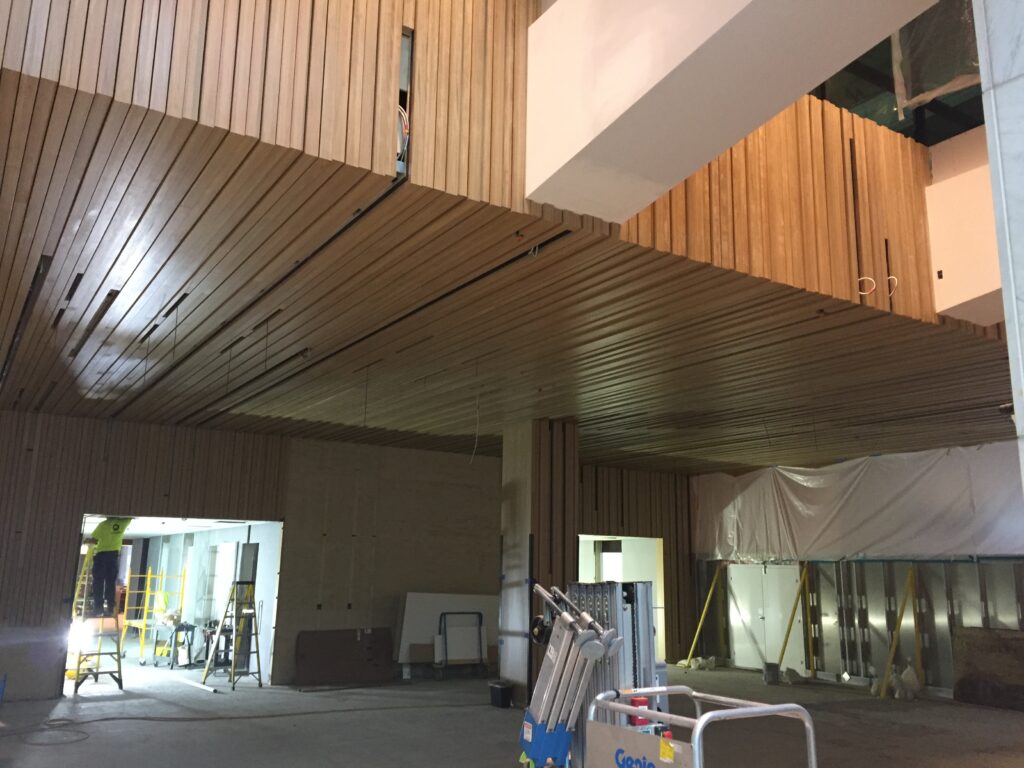
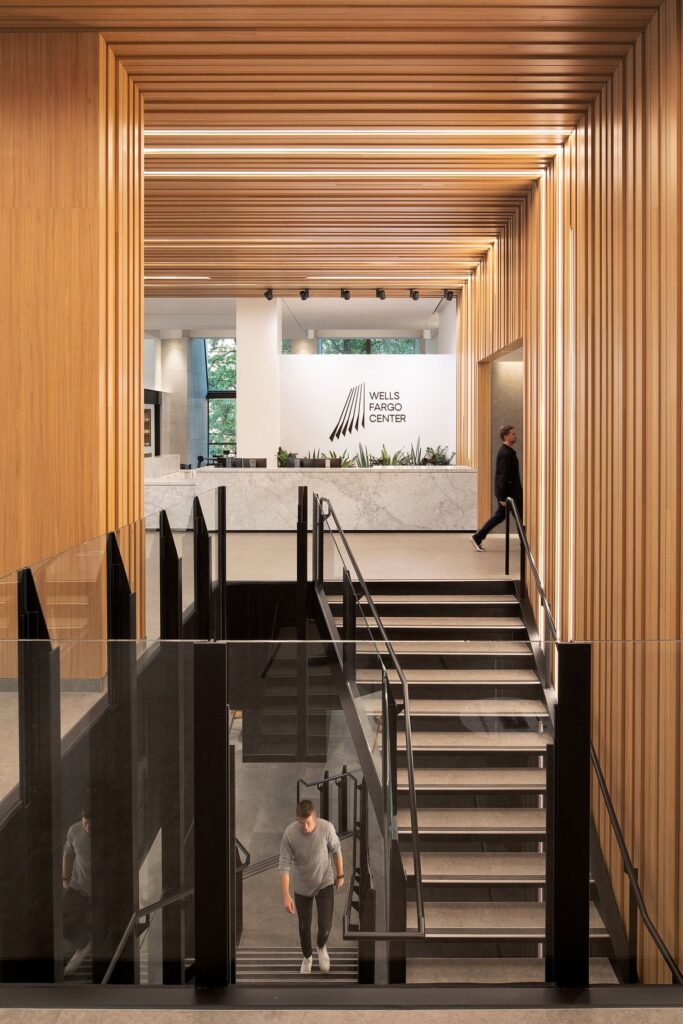
Faustrollean was engaged for its ability to engineer a method to execute the architect’s concept-level slatted ceiling design. They didn’t know how, they just wanted it done, and they believed Faustrollean could do it. We began by auditing and correcting the layout. If it had errors, we fixed them. We adjusted the corrected layout to the actual site dimensions. We designed and engineered a panelized system to carry the slats. Installing ceiling slats piece by piece was not feasible. We seismic tested our panel design by running a forklift into a mockup to check its integrity. The sea of slats was punctuated by return air grills, sprinkler heads, and lighting, requiring a layout of those elements, 35’ above the floor. The distribution of the mechanical elements needed to match the location in our factory-built panels, when installed. We did this by v-cutting a full-scale layout on 1/4” interlocking MDF panels, which we positioned on the lobby floor. These were used by the mechanical contractors, to place lasers at desired points indicating element location on the framed structure 35’ above. No one knew how to accomplish this with the required accuracy.

Need we say it? Only Faustrollean could design, engineer, and execute this process, and product. There are no books for what we did. If there were, we wrote them.

Also See: Twist Bioscience, Labor & Delivery Carts

We Are Human

Material delays, shifting field conditions — these aren’t failures of character, they’re the nature of the work. What separates a great shop from an average one isn’t a perfect record. It’s what happens next.

At Faustrollean, we don’t hide problems and we don’t make excuses. When something comes up, we tell you, and we fix it. That transparency is something our clients have come to count on over fifty years of working with us. This is how we do business: honest, responsive, and proactive, ensuring flow.

Get In Touch With Us

Want to bring your design engineering issues to us for possible remedy? Want help with budgets?
Shoot us an email or use our contact form and we’ll see if we can help.